WORKER PROJECT WORKER
Aluminium sun-shading louvre installation (4)
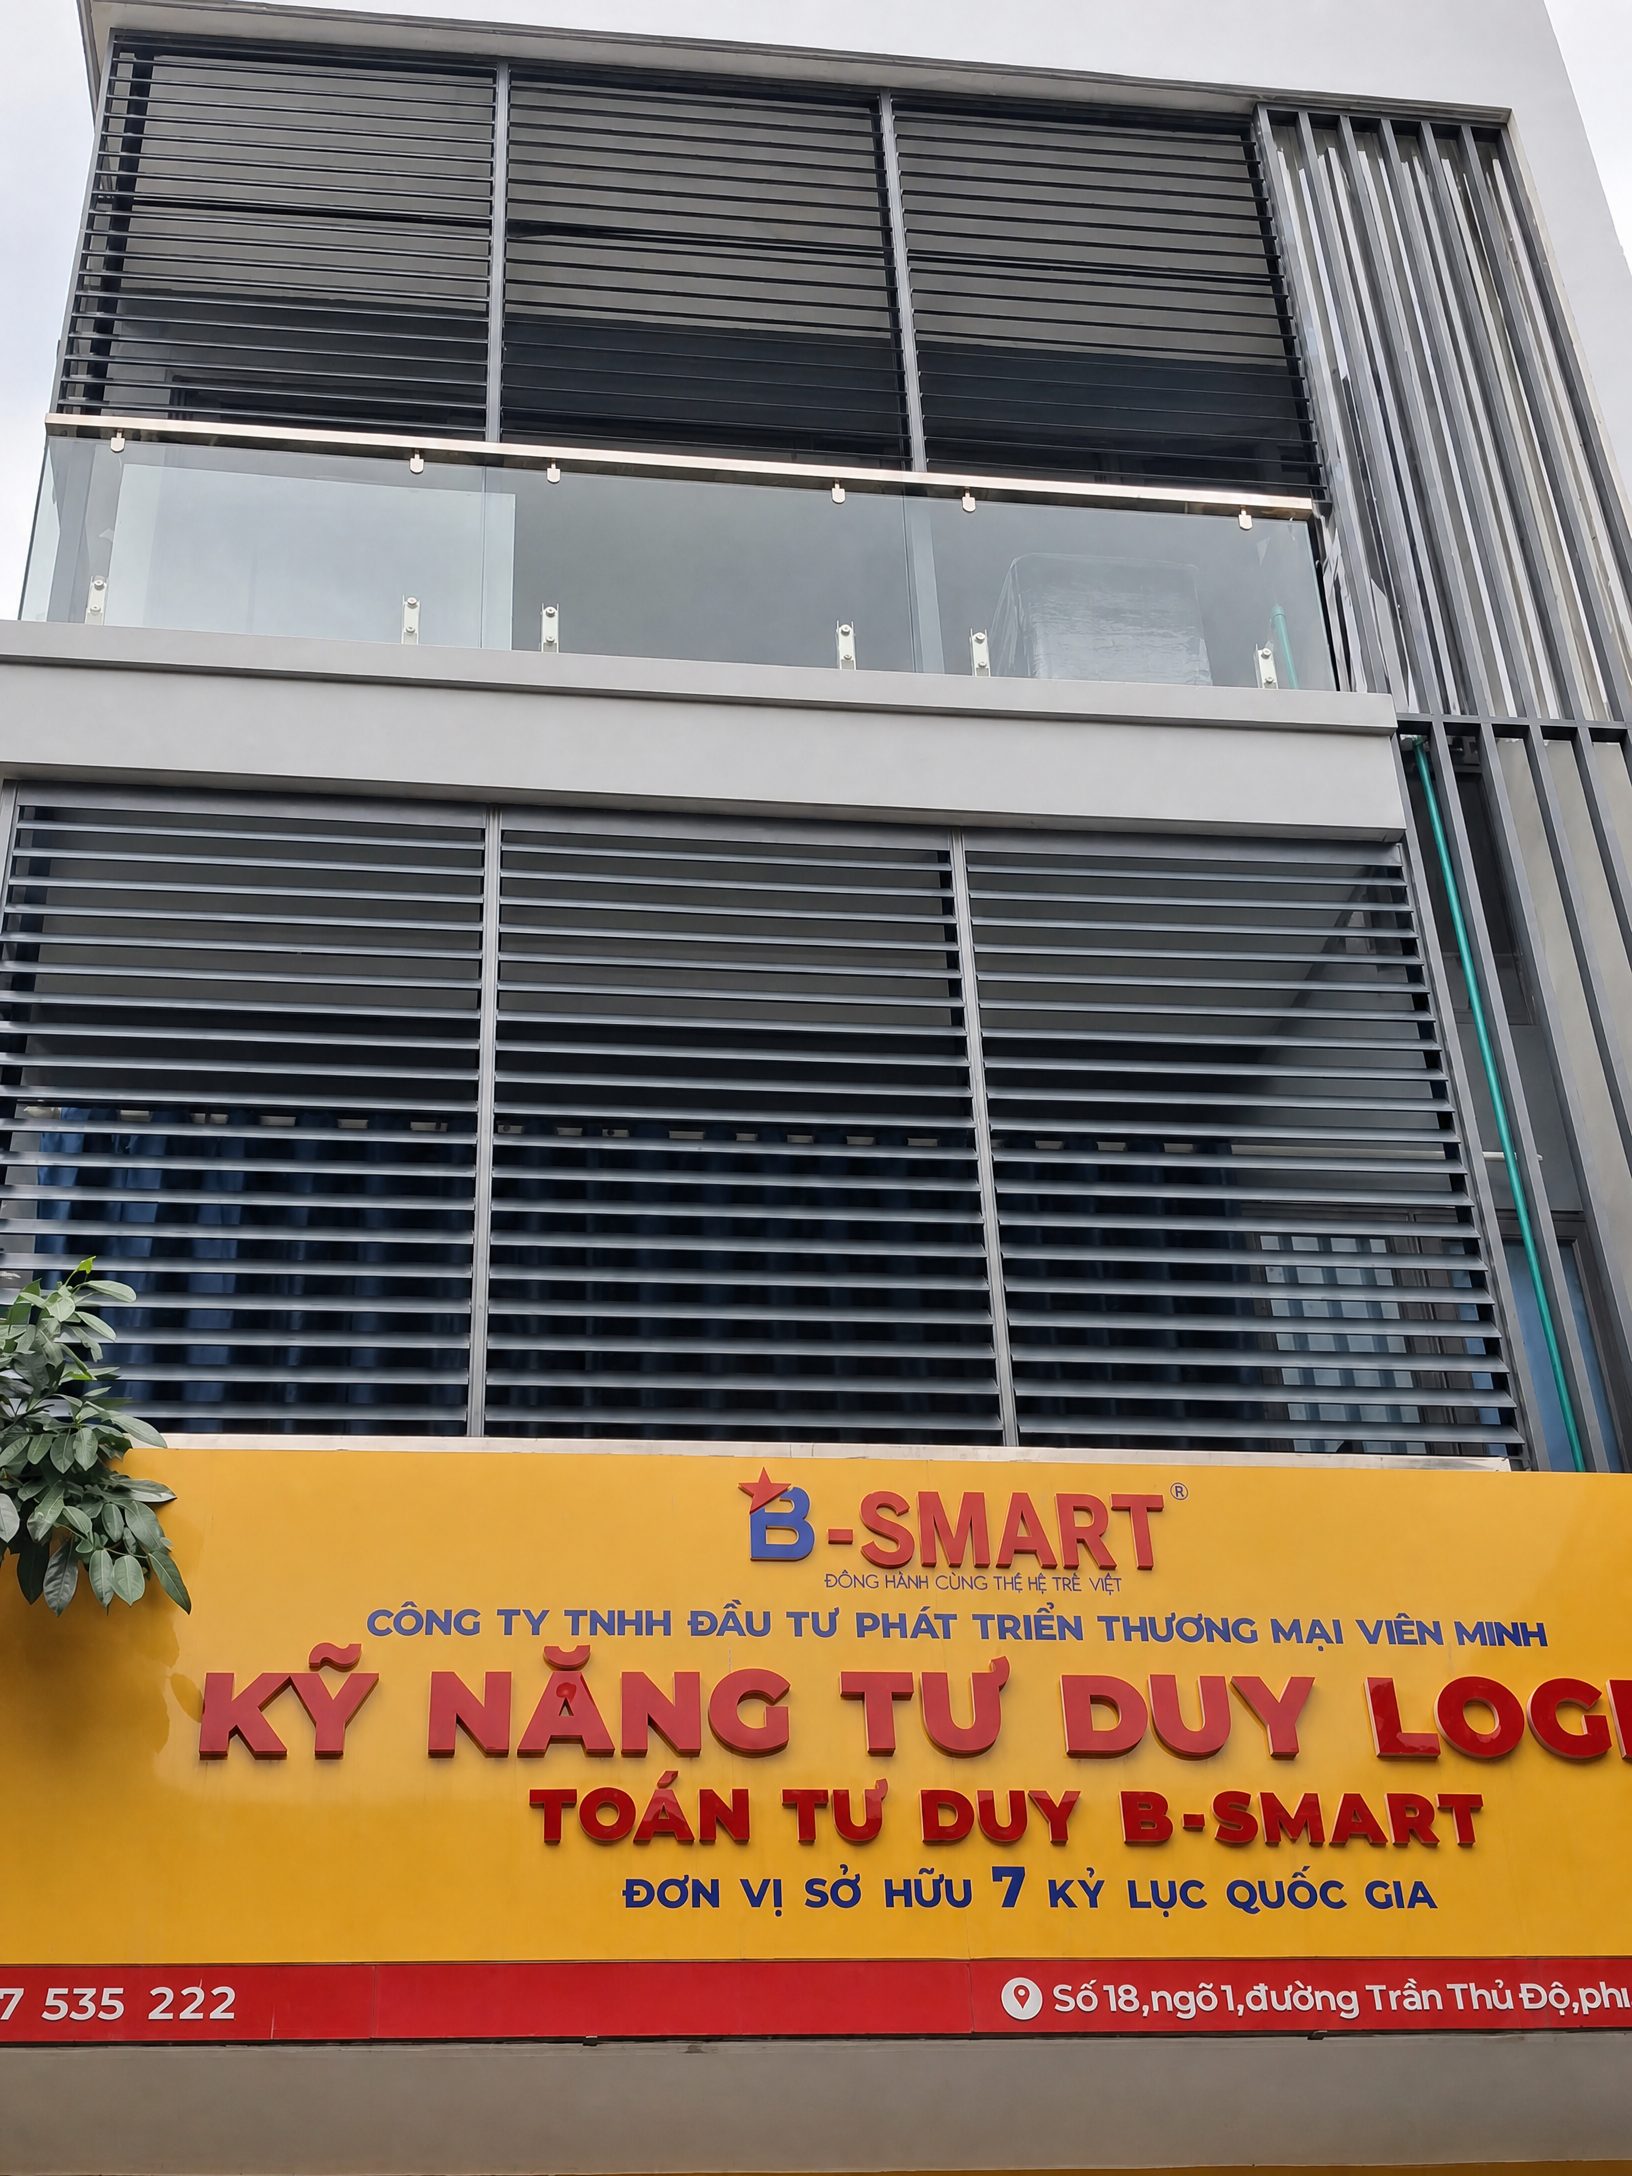
A multi-storey townhouse frontage where dark grey horizontal aluminium louvres cover the two upper floors in evenly divided bays, alongside a glass balustrade and vertical fins on the right edge. With a business at ground level, the louvres reduce sun on the upper rooms and screen them from street view.
Project images are managed by WORKER and published within an appropriate scope.
Send dimensions for advice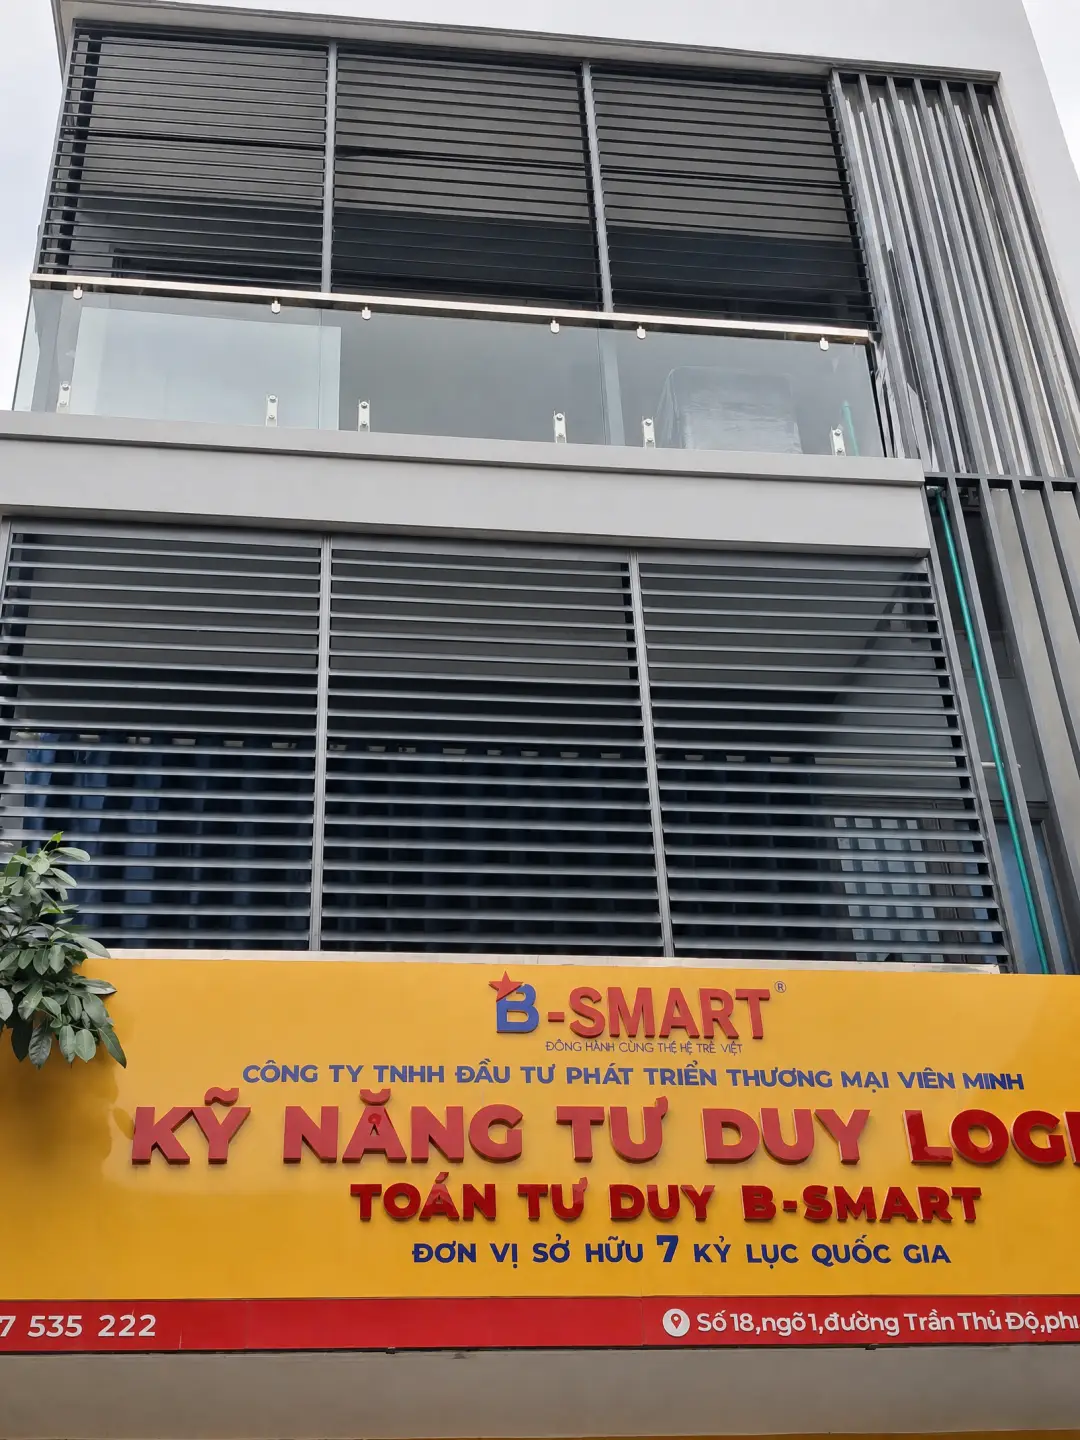
RELATED PROJECTS Further reference
Other WORKER projects
View the full catalogue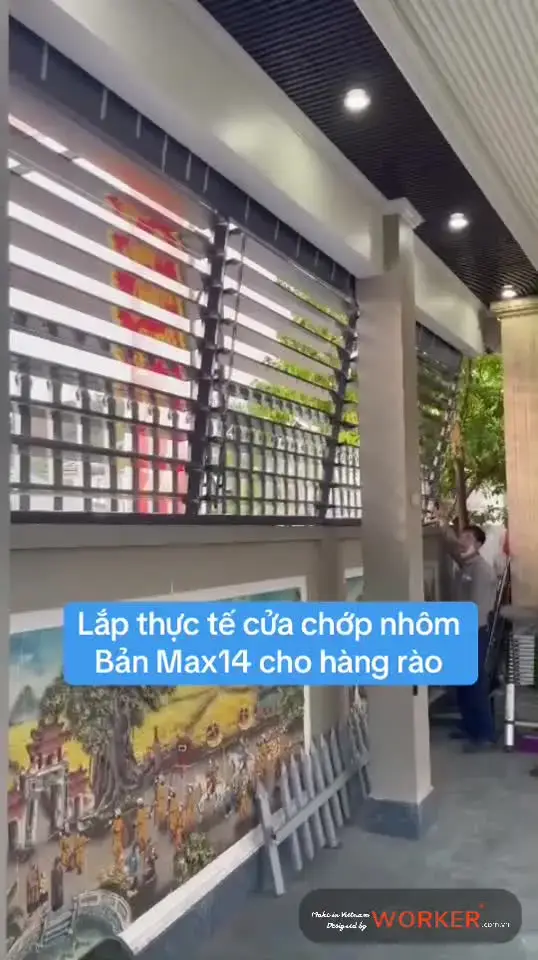
WORKER
WORKER aluminium louvre videos from real projects
Ten videos filmed on site: tilting window louvres, opening woodgrain louvre doors, adjusting a louvre canopy, louvres used as a fence and vertical louvres in a large opening. Watch the blades working in real conditions.
View project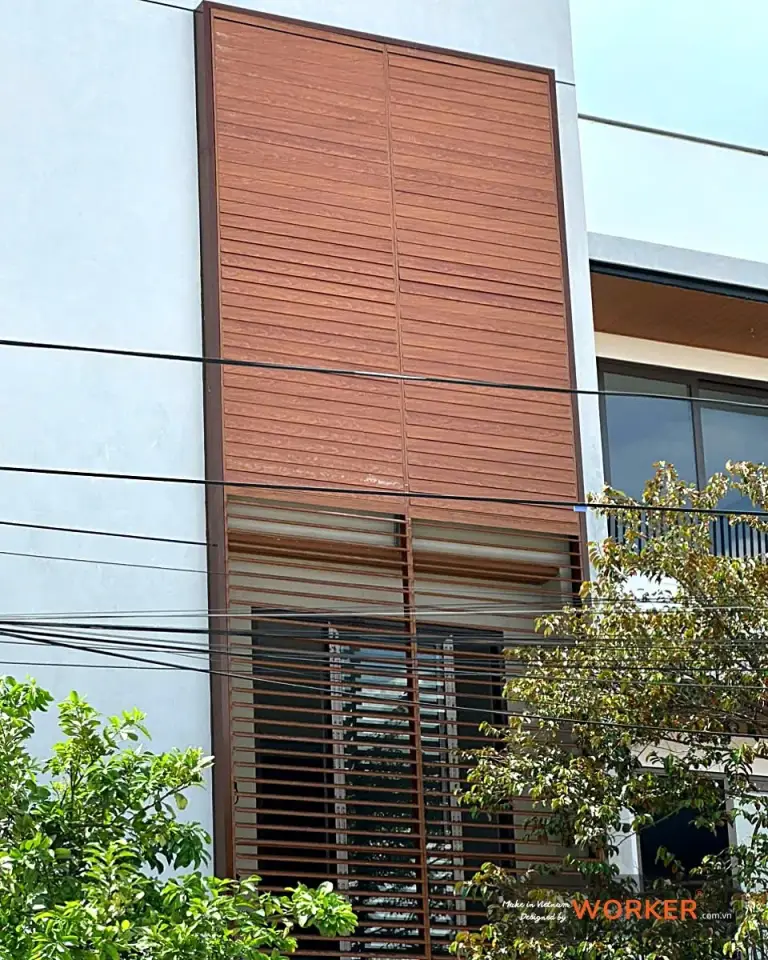
Worker-Pro
Multi-storey townhouse clad in woodgrain aluminium louvres
A multi-storey townhouse in Da Nang with Worker-Pro aluminium louvres in Giáng Hương woodgrain running up the facade and adjustable blades on the lower floors. The scheme shades well while staying airy.
View project
WORKER
Videos: how to measure and install aluminium louvres
Eight short videos: an animated 8-step guide, then each step on site: measuring the opening, placing the unit, screwing through the frame, fixing the frame, applying silicone sealant, testing the blades and fitting a large balcony panel. See also the Measuring & Installation page.
View project